
$599,800
1441 Hunterbrook Road NW
Courtesy of Christy Dejong of Cir Realty
3 bedrooms
3 bathrooms
1,077 sqft
Detached
Built in 1971
6,350 sqft lot
4 Level Split
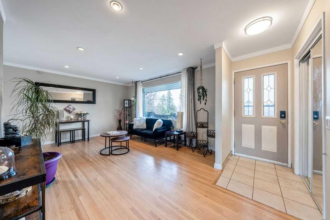
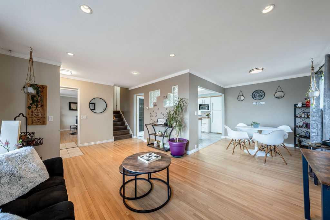
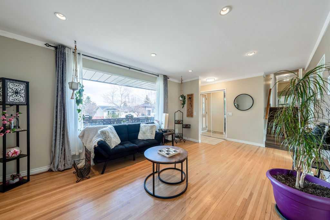
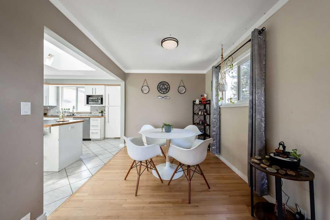
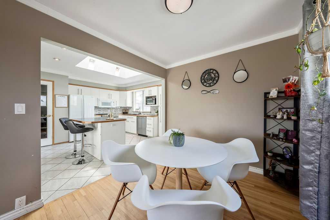
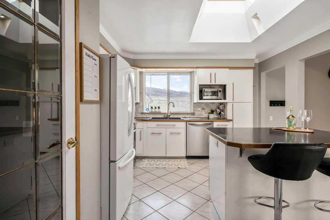
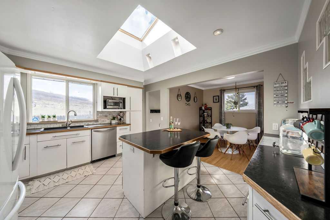
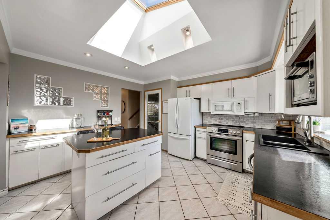
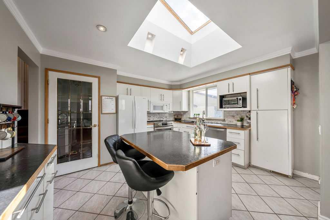
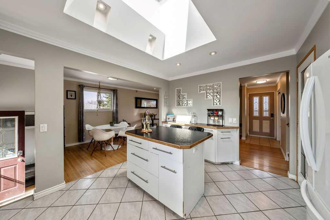
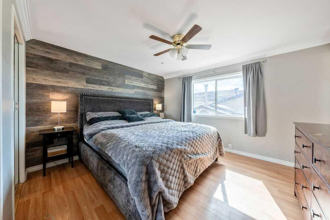
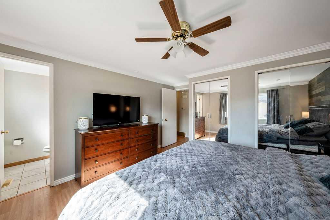
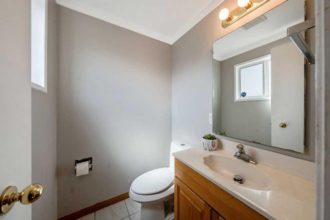
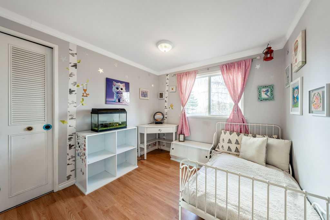
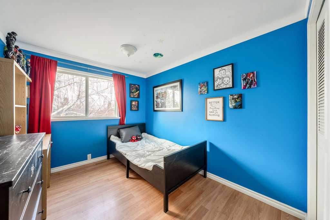
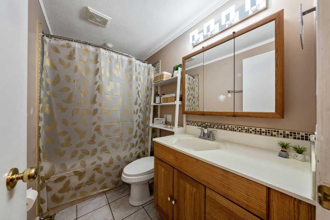
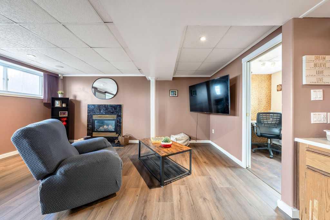
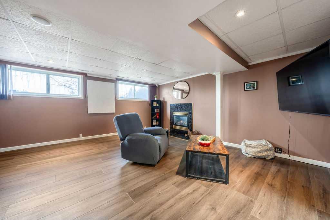
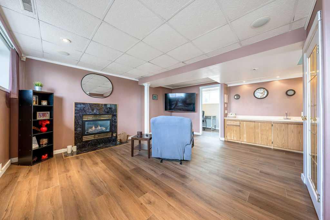
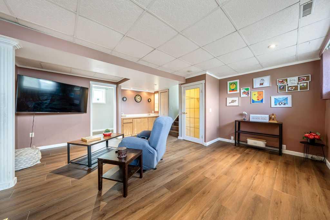
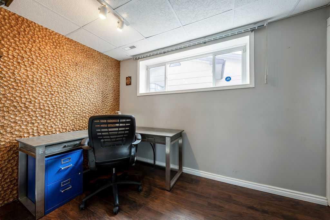
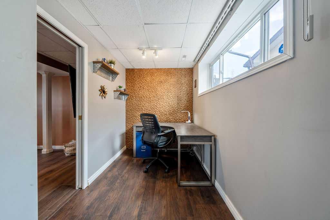
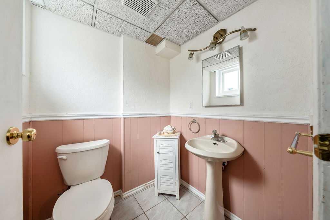
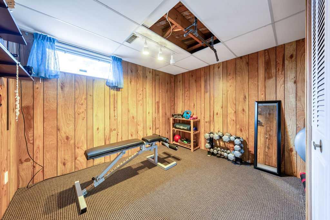
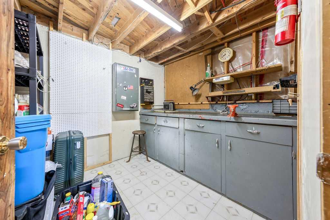
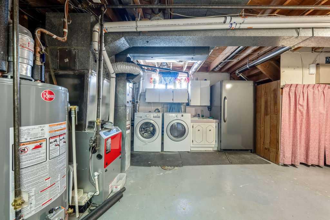
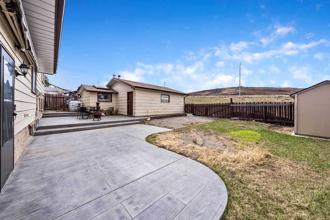
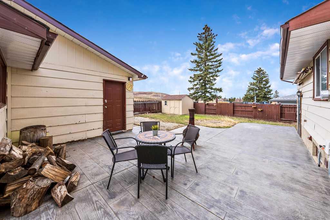
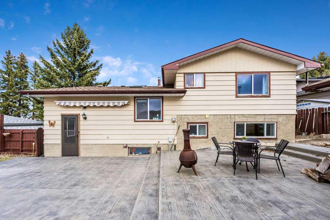
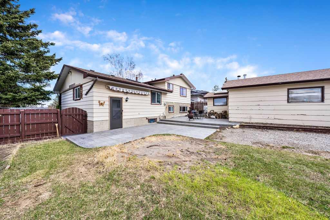
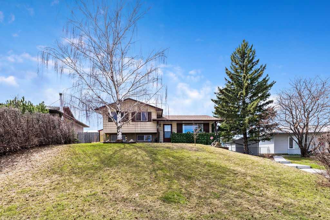
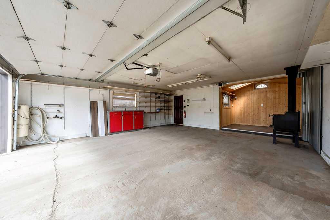
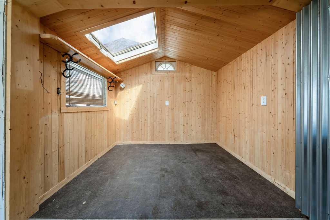
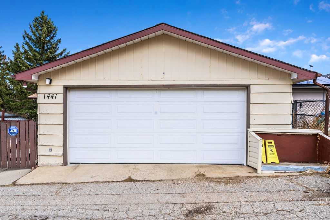
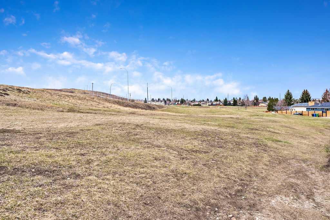
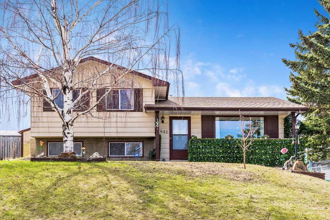
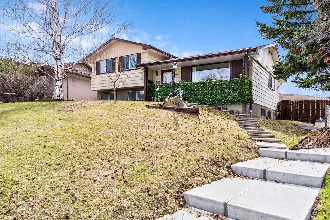
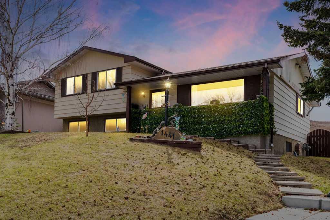
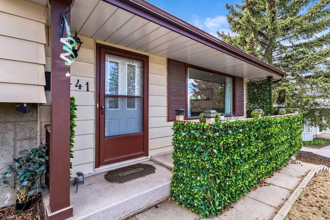
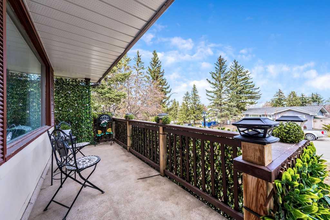
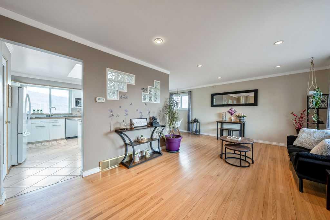
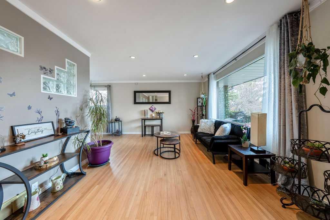
Welcome to this spacious 5 bedroom, 2.5 bath four-level split in the heart of Huntington Hills, perfect for growing families and those who value both comfort and functionality. This inviting home showcases a bright and airy kitchen complete with a central island and skylight, filling the space with natural light. Previously refinished hardwood flooring adds warmth and character, while the newly installed vinyl plank flooring in the family room offers a fresh, modern touch and durability for everyday living. With five well-sized bedrooms and multiple living areas spread across four levels, there’s room for everyone to relax, work, and play. The lower level features a dedicated workshop—an ideal space for hobbyists, DIY enthusiasts, or additional storage. Step outside to enjoy the sunny west-facing backyard, highlighted by a stunning stamped concrete patio, perfect for entertaining or unwinding in the evening sun. With no neighbours behind, you’ll love the added privacy and unobstructed views of Nose Hill. A nearby pathway system offers direct access, including a convenient underground tunnel leading straight into Nose Hill Park that is perfect for walking, biking, and exploring one of Calgary’s most treasured natural spaces. Parking is a standout feature of this property, offering a double oversized garage plus additional RV parking which is rarely found and incredibly valuable for those with recreational vehicles, trailers, or multiple cars. With thoughtful upgrades, versatile living spaces, exceptional parking, and a truly unbeatable location backing onto open space, this home delivers outstanding value in a family-friendly community close to schools, parks, and amenities.
Listing provided courtesy of Pillar 9. Disclaimer: The information contained in this listing has not been verified by Eric Frère and should be verified by the buyer.
Features & Amenities
Back Lane
Back Yard
Backs on to Park/Green Space
Front Yard
Landscaped
Pie Shaped Lot
Bar
Ceiling Fan(s)
Kitchen Island
See Remarks
Skylight(s)
Storage
Additional information
MLS® #
A2306612
Property type
Residential
Building style
Detached
Ownership
Fee Simple
Heating
Forced Air and Natural Gas
Fireplace
1
Mortgage calculator
Monthly
—Enter a purchase price to preview
* This calculator is for illustrative purposes only. Actual amounts may vary and will depend on various factors including credit history, additional fees, and other variables. Please consult with a qualified mortgage professional for accurate quotes.

You might also like

Address
#130, 703 64 Avenue Southeast, Calgary, AB, Canada, T2H 2C3
Data is supplied by Pillar 9™ MLS® System. Pillar 9™ is the owner of the copyright in its MLS® System. Data is deemed reliable but is not guaranteed accurate by Pillar 9™. The trademarks MLS®, Multiple Listing Service® and the associated logos are owned by The Canadian Real Estate Association (CREA) and identify the quality of services provided by real estate professionals who are members of CREA. Used under license.
Powered by
Your real estate website and marketing, on autopilot.